
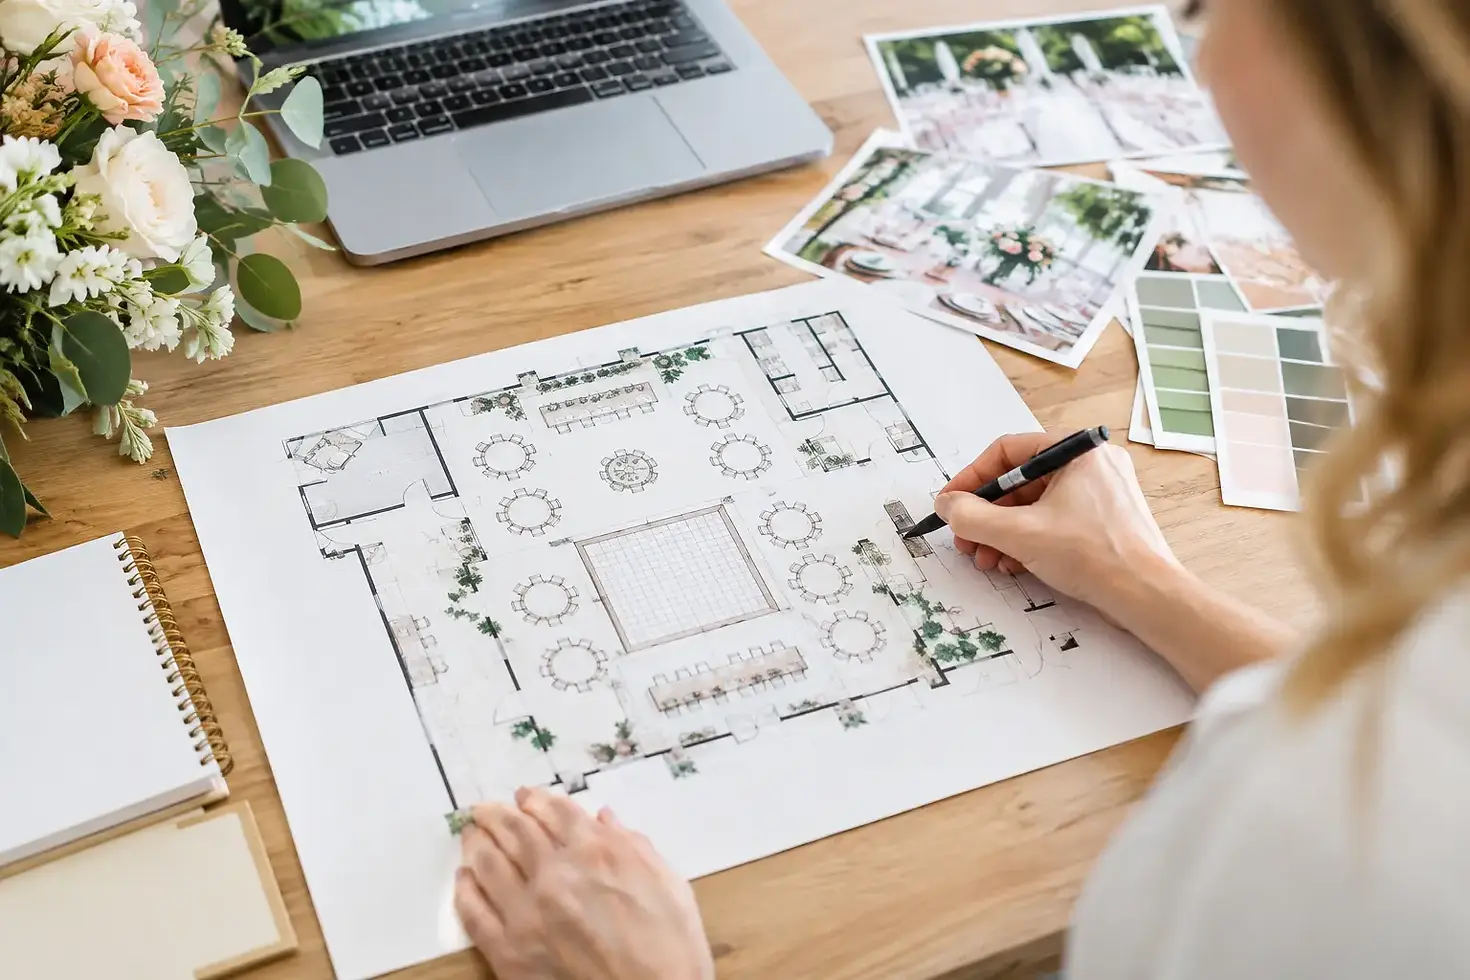
Wedding Floorplan Design Guide for Better Flow

The most beautiful wedding room can still feel uncomfortable if guests cannot see the couple, servers cannot move easily, or the dance floor sits empty in a forgotten corner. This wedding floorplan design guide helps you make the room work as beautifully as it looks. The goal is not simply to fit tables into a hall. It is to create an experience where every entrance, toast, meal, and dance feels natural, polished, and memorable.
A thoughtful layout protects the atmosphere you have worked so hard to create. It gives grandparents a clear view of the ceremony, keeps food service moving without interruption, and brings guests close enough to feel part of the celebration without crowding one another.
Start With the Moments That Matter Most
Before choosing table shapes or décor placements, map out the key moments of your wedding day. Your floorplan should support the ceremony, couple’s entrance, dining service, speeches, cake cutting, and dancing in that order. Each moment needs a focal point, enough space around it, and a clear path for guests, photographers, and event staff.
For example, a couple planning an elegant ballroom reception may want their sweetheart table visible from every guest table. If the room includes an LED screen for photo montages or live camera feeds, it should also be easy to see without forcing guests to turn away from the head table. These decisions shape the entire room long before floral arrangements arrive.
It also helps to identify what matters most to you as a couple. If dancing is the heart of the evening, give the dance floor a central position rather than treating it as leftover space. If your families value speeches and formal dining, prioritize comfortable seating and clear sightlines to the stage. There is no single perfect wedding layout. The right one reflects how you want guests to spend the night.
Wedding Floorplan Design Guide: Begin With Capacity
Guest count is the practical foundation of every floorplan. Start with your confirmed or realistic expected attendance, then build in room for the elements that are easy to overlook: registration, gifts, a photo backdrop, buffet stations, a dessert table, AV equipment, entertainers, and service aisles.
A room that technically holds 300 people may not feel comfortable for 300 seated guests once a large stage, dance floor, buffet line, and décor installations are included. On the other hand, placing too few guests in a large hall can make the room feel sparse unless tables, lighting, and lounge details are used intentionally to create warmth.
Ask your venue team for a scaled floorplan based on your chosen seating style. They can help you understand the difference between maximum capacity and a comfortable wedding capacity. This is especially valuable when the room needs to accommodate cultural traditions, a tea ceremony, a live band, or a multi-course banquet.
Place the Ceremony or Stage First
The stage, ceremony backdrop, or focal wall should be the room’s visual anchor. In a reception setting, position it where the majority of guests can see clearly and where photographers have room to capture entrances and speeches without blocking tables.
Avoid placing the head table directly in front of a busy service door, buffet area, or main guest entrance. The couple should remain the center of attention, not a background feature guests pass on their way to the restroom. If a large screen is part of the program, test viewing angles from the farthest tables before finalizing the layout.
For ceremonies, the aisle deserves the same attention as the altar. It should be wide enough for the wedding party to walk comfortably, while still keeping the seating intimate. A very long aisle can look dramatic in photographs, but it may create distance in a smaller gathering. A shorter aisle often feels more personal and keeps guests closely connected to the vows.
Give Guests Clear Paths, Not Obstacles
Guest flow is where a polished floorplan becomes a truly welcoming one. Every person should be able to enter, find their table, visit the buffet, and reach the restrooms without squeezing between chairs or crossing through the dance floor.
Keep the main aisle from the entrance to the seating area open and obvious. Place a welcome sign, seating chart, or guestbook where it can be enjoyed without creating a traffic jam. If you are offering a photobooth or backdrop, position it away from registration and food stations so guests can gather there without interrupting arrivals.
Service flow matters just as much. Catering teams need discreet routes to deliver dishes, clear plates, and refill beverages. A buffet may seem convenient along one wall, but it can create a long queue that blocks the entrance or hides part of the room. Depending on guest count, two buffet lines or carefully spaced food stations may create a smoother experience.
Choose Table Shapes for the Feeling You Want
Round tables are a classic choice for weddings because they encourage conversation and offer balanced sightlines. They work especially well for formal dinners and mixed groups of family and friends. Rectangular tables can create a more contemporary, editorial look and are ideal for long banquet-style arrangements, but they require careful spacing so guests can move behind chairs easily.
A mix of table sizes can add dimension to the room. Smaller round tables may suit older relatives or intimate friend groups, while longer tables can frame a dance floor or create a statement dining area. The trade-off is complexity: mixed layouts require a more detailed seating plan and thoughtful linen, centerpiece, and place-setting coordination.
Do not let symmetry override comfort. A perfectly balanced diagram can still be awkward if a table is too close to a speaker, too far from the action, or positioned where guests must look around a pillar. The best layouts feel effortless because they have been planned with real people in mind.
Protect Sightlines and Sound
A guest should not need to stand up to see the first dance or strain to hear a toast. Keep tall décor, floral arches, and oversized centerpieces out of direct sightlines between guest tables and the stage. Low arrangements, candles, and elevated clear stands can add visual impact without creating a wall between guests and the celebration.
Sound deserves a dedicated plan as well. Speakers should cover the room evenly, but they should not be aimed directly at a table where older guests or young children will be seated. Place guests who may appreciate a quieter experience farther from the band, DJ, or main speakers. A venue with built-in sound systems, screens, Wi-Fi, and on-site technical support can simplify these decisions, particularly for receptions with presentations or live entertainment.
Design the Dance Floor as a Social Center
An empty dance floor is often a layout issue, not an energy issue. Guests are more likely to dance when the floor is visible, accessible, and close to the music. A centrally placed dance floor creates a lively focal point, while a floor hidden behind tables can divide the room into separate groups.
Leave enough perimeter space for guests to watch, take photos, and join in when they are ready. The cake table, dessert display, and late-night refreshments can also be positioned near the dance area to keep movement and excitement concentrated in one part of the room.
If dancing is not a major priority, use that space differently. A smaller dance floor paired with a lounge area, photo moment, or family seating can better suit a relaxed luncheon or intimate dinner reception. The room should match your celebration, not a generic expectation of what a wedding must include.
Build in Space for Your Wedding Team
Your photographer, videographer, MC, musicians, and coordinators need room to work without becoming part of every guest’s view. Reserve a practical location for cameras near the aisle and stage, and make sure there is a protected spot for AV controls. These details are easy to miss during venue visits, yet they make a noticeable difference on the day.
At SkyArk Event Spaces, couples can work with a venue team that understands how seating, catering, décor, and technical production must work together. Coordinating these elements early helps prevent last-minute compromises and keeps the room feeling refined from the first guest arrival through the final farewell.
Finalize With a Walk-Through, Not Just a Diagram
A digital floorplan is essential, but a walk-through brings it to life. Stand at the entrance, sit at the farthest guest table, and imagine the room during each major moment. Can guests find their seats? Can family members see the stage? Is there a clean path for dinner service? Does the dance floor feel inviting?
Your wedding floorplan should make guests feel cared for without them ever noticing the logistics behind it. When the room has space to breathe, every shared smile, heartfelt speech, and joyful dance has a better chance to become the memory everyone takes home.


Comments